
NAWARAT BUILDING LOBBY REVITALIZATION

NAWARAT BUILDING LOBBY RENOVATION
Chiang Mai, Thailand
Type of Project
Remodel, Addition
Details
Built in 1995 as an office building, the lobby space of the Nawarat Building has been renovated as part of a revitalization project to become the only mixed-use mid-rise building in the riverfront Wat Ket area.
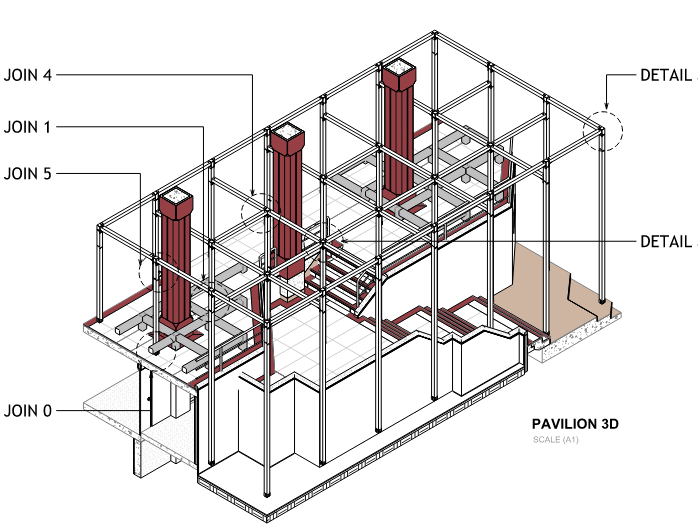
KAPAA introduced a holistic solution using BIM as a core element to manage the complexities of the existing conditions, the integration of interior architecture, HVAC, and electrical design, and the precision required for prefabricated modular pavilion installation. We work closely with property owners to ensure the long-term benefits of BIM for the building.